“Just when you thought flying couldn’t get any more unpleasant, our atmosphere has joined the airlines in trying to shake you down.” – Jim Cameron Continue Reading →
Greenwich Free Press (https://greenwichfreepress.com/)
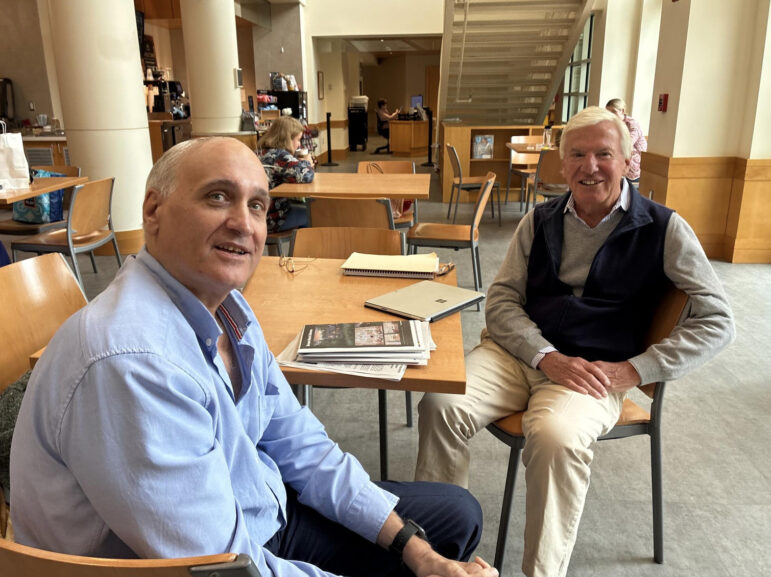
What’s a “harsh and unconscionable” rent increase in Greenwich? What is “fair and equitable?” Tenants can file a complaint with the Fair Rent Commission.
A Mass of Christian Burial will be held in his honor on Thursday October 29, 2026, at 12:00 noon at St. Roch’s Roman Catholic Church. Burial will be private.

“Her opponent is a perfectly nice guy, but where he was espousing pie-in-the-sky principles and ideals that he believes in, Jill was identifying a full range of specific issues actually confronting the State, laying out the critical facts, and proposing her recommendations for how she would be suggesting they be resolved.” – Jeff Ramer
“As a long-time unaffiliated and generally rather skeptical voter, Jill has diligently earned my trust and I am confident that she will represent all of her constituents well in our State Senate.” – Ernst Schirmer, Cos Cob

Katelyn Ohashi, a six-time All-American and four-time member of the USA Gymnastics Junior National Team, will be the keynote speaker at YWCA Greenwich’s Fall Party on October 30 at the Belle Haven Club.
“Just when you thought flying couldn’t get any more unpleasant, our atmosphere has joined the airlines in trying to shake you down.” – Jim Cameron Continue Reading →

“Michael Mason believes Greenwich needs a representative who will do more than vote “no” object to the results without offering solutions.” – Karen Fassuliotis Continue Reading →

“Behind every flag is a story, and behind every scholar is a family whose story belongs in our community. We embrace our stories and appreciate the diversity that shapes who we are, reminding us that every scholar brings something unique and valuable to Julian Curtiss.” – Julian Curtiss School Principal Eduardo Calderón Continue Reading →
“Greenwich taxpayers know the value of making every dollar count. A vote for Michael Mason on November 3rd will make sure that Hartford is held to the same standard.” – Frank Rota Continue Reading →
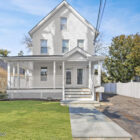
Two-family house and a cottage in Old Greenwich. Showings begin on Oct 22. Continue Reading →

Police responded along with medical personnel to a location on the west side of town on a report of an unresponsive male. Continue Reading →
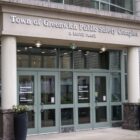
Greenwich Police responded to a back country residence on a report of a man with a beard attempting to enter a private residence. The homeowner reportedly confronted the man who then left the area on foot. Continue Reading →

A pre-application proposes to remove the existing building at 21 Northfield Street, where there was a fire, and construct a new three-family residential building and a two-family residential building. Continue Reading →
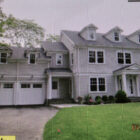
16 Annjim Drive sold on Oct 6, 2026 for $4,900,000. Continue Reading →
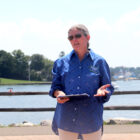
“I am confident that Jill, Amiel, Steve and Hector will do the work to find practical solutions to address the issues facing our district, such as aging infrastructure, traffic and pedestrian safety, and the high cost of living. ” – Rachel Khanna Continue Reading →